Save
Ask
Tour
Hide
Share
$339,000
3 Days On Site

11115 E Pittsburg Road
Vernon Township, MI 48429

For Sale|Single Family Residence|Active
3
Beds
1
Total Bath
1
Full Bath
1,540
SqFt
$220
/SqFt
1966
Built
Subdivision:
OBRIEN SUB
County:
Shiawassee
Call Now: 810-220-7653
Is this the listing for you? We can help make it yours.
810-220-7653
11115 E Pittsburg Road11115 E Pittsburg Road11115 E Pittsburg Road11115 E Pittsburg Road
Save
Ask
Tour
Hide
Share

Mortgage Calculator

Monthly Payment (Est.)

Enter an interest rate to see your estimated monthly payment.
Calculator powered by Showcase IDX, a Constellation1 Company. Copyright ©2026 Information is deemed reliable but not guaranteed.

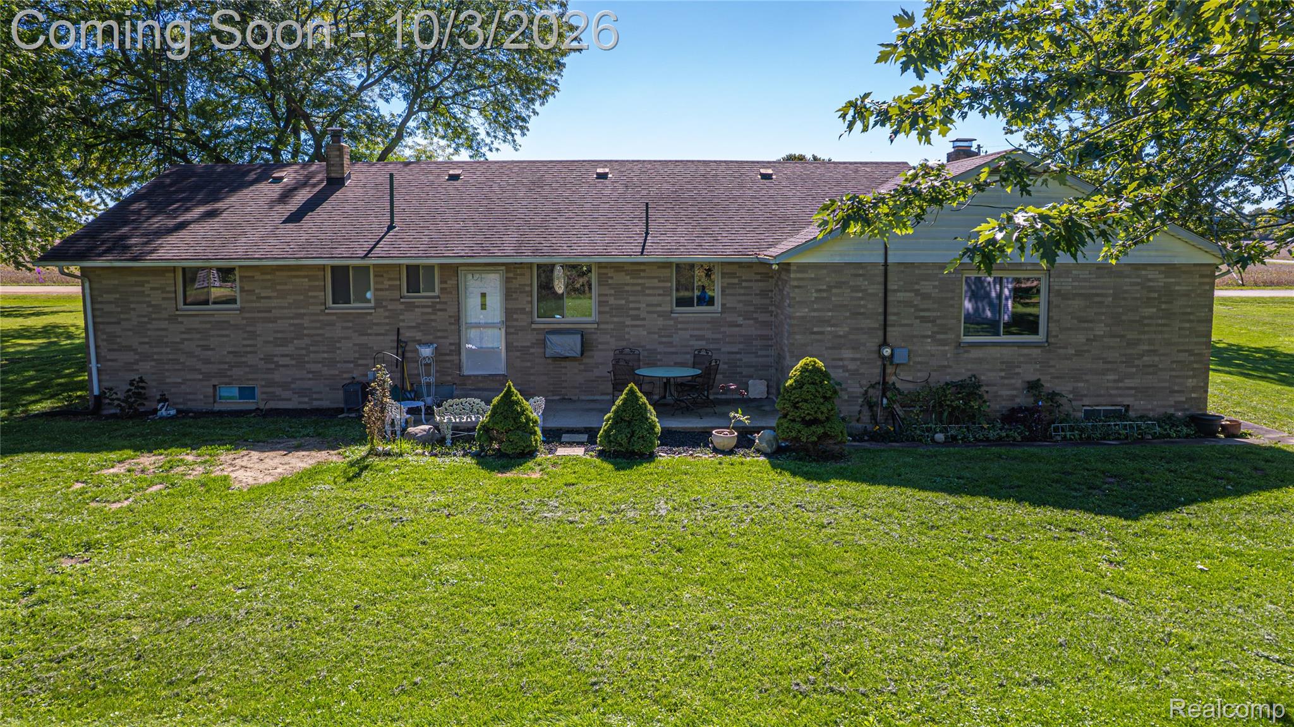
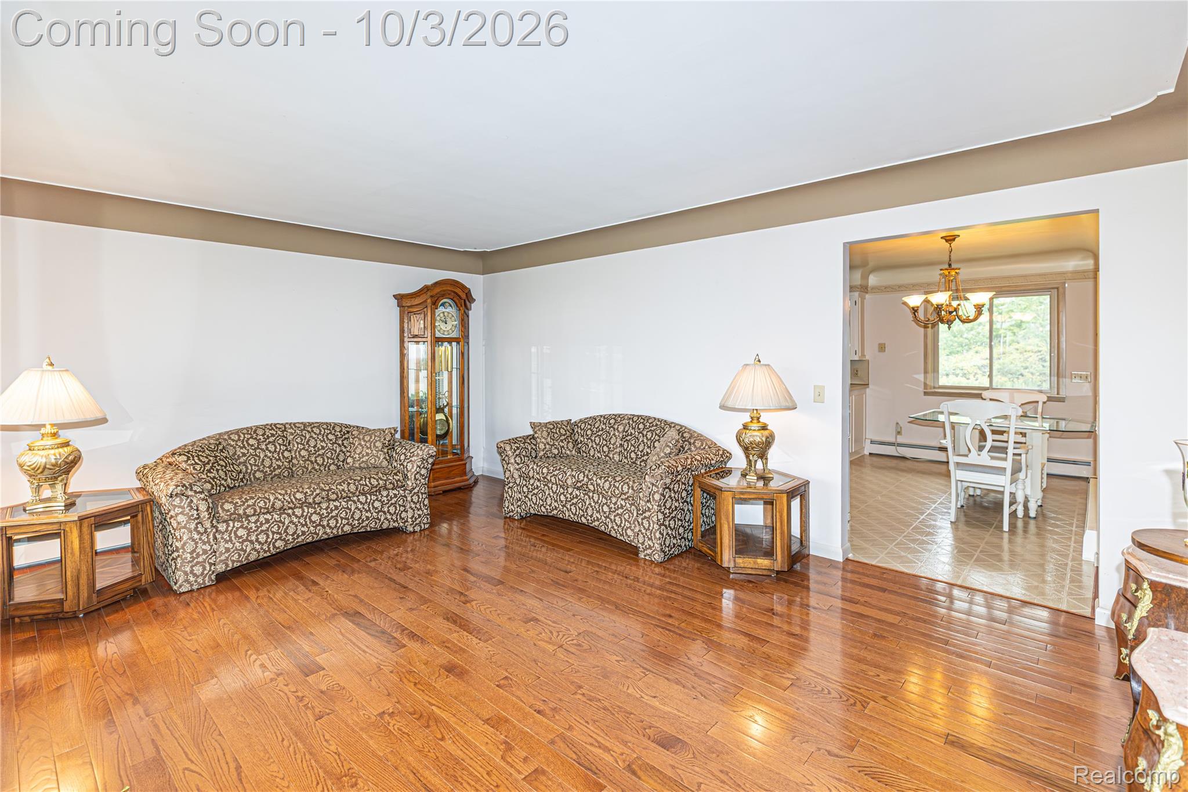
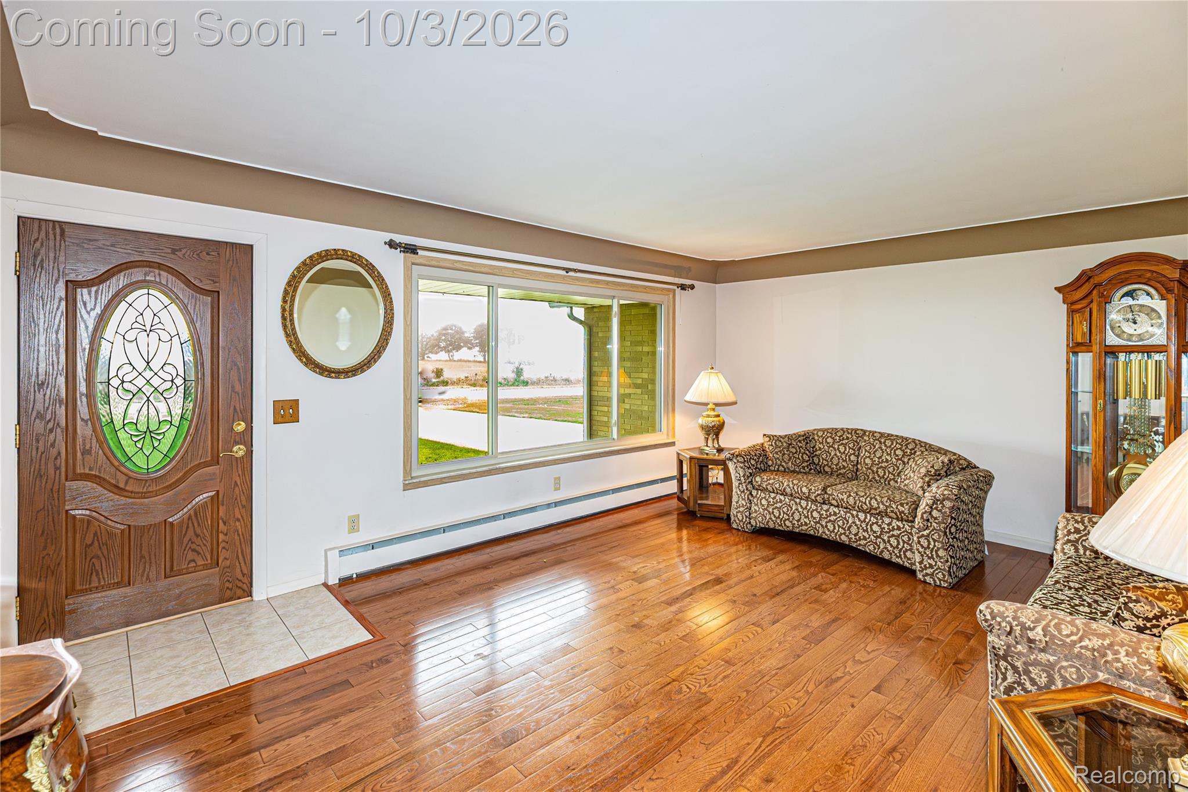
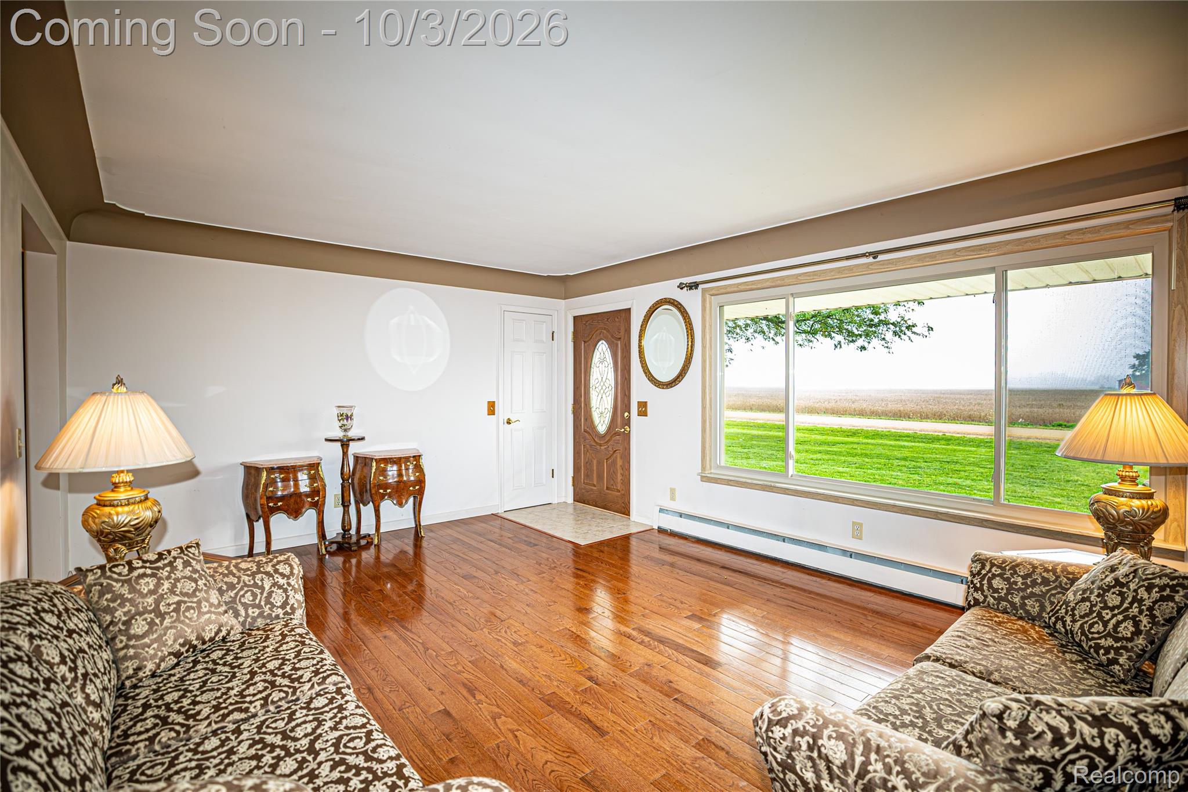
Welcome to this beautifully maintained ranch situated on a scenic country lot! The property has a beautifully maintained yard featuring numerous mature trees and flower beds. A wooded area edges most of the northern boundary for additional privacy. The property has two lots, each with 148 foot wide frontage X 115 length, totaling 297 X 231 feet, or 1.58 acres, with the home located on Lot #2. The home has oak wooden floors in the living room, hallway, and in the 3 bedrooms. All windows feature marble windowsills. All first floor rooms have approximately 8 inch crown moldings around the room perimeters. Wide doorways to the bathroom and main bedroom add accessibility. The spacious kitchen is bright and comfortable. A carpeted family room features a gas fireplace (convertible to wood-burning), with a wood mantel, painted brick surround, and a raised marble hearth. A ramp leads from the family room to the kitchen for additional accessibility. The 2 1/2 car garage has an interior landing and another ramp (accessible) from the family room entrance to the garage floor level. The basement has 7 ft high ceilings, wide spaces, is plumbed for an additional shower. The exterior shed is 16 feet X 12 feet. Property is conveniently located three miles from Durand, five miles from Byron Village, and 7 miles from I-69. Schedule your showing today!

Save
Ask
Tour
Hide
Share
Listing Snapshot
Price 
$339,000
Days On Site 
3 Days
Bedrooms 
3
Inside Area (SqFt) 
1,540 sqft
Total Baths 
1
Full Baths 
1
Partial Baths 
N/A
Lot Size 
1.58 Acres
Year Built 
1966
MLS® Number 
20261057598
Status 
Active
Property Tax 
$3,044.66
HOA/Condo/Coop Fees 
N/A
Sq Ft Source 
Public Records
Friends & Family
Recent Activity
yesterdayStatus changed to Active
yesterdayListing updated with changes from the MLS®
4 days agoListing first seen on site
General Features
Acres 
1.58
Attached Garage 
Yes
Cross Street 
Byron Rd.
Disclosures 
No Restrictions, Taxes Homestead Exempt
Foundation 
Block
Garage 
Yes
Garage Spaces 
2
Home Warranty 
Yes
Levels 
One
Parking 
AttachedDrivewayGarage Faces FrontGarage Door Opener
Property Sub Type 
Single Family Residence
Security 
Smoke Detector(s)
Sewer 
Septic Tank
Special Circumstances 
Standard
SqFt Above 
1540
Style 
RanchTraditional
Water Source 
PrivateWell
Interior Features
Appliances 
OvenGas Water HeaterDishwasherDisposalDryerElectric CooktopExhaust FanFree-Standing RefrigeratorHumidifierIce MakerMicrowaveSelf Cleaning OvenWasherWater Softener Owned
Basement 
Walk-Out AccessDaylightFullInterior EntryUnfinishedWalk-Up Access
Cooling 
Ceiling Fan(s)Wall Unit(s)
Electric 
Circuit Breakers220 Volts
Fireplace 
Yes
Fireplace Features 
Family RoomGasWood Burning
Furnished 
Negotiable
Heating 
Exhaust FanBaseboardHot WaterNatural Gas
Interior 
Other
Laundry Features 
Electric Dryer HookupWasher Hookup
BathFull 
Dimensions - 9 X 10
Bedroom 
Dimensions - 13 X 11
Family Room 
Dimensions - 23 X 14
Kitchen 
Dimensions - 16 X 13
Living Room 
Dimensions - 18 X 13
Master Bedroom 
Dimensions - 13 X 13
Save
Ask
Tour
Hide
Share
Exterior Features
Construction Details 
Brick
Exterior 
Lighting
Lot Features 
Corner Lot
Other Structures 
Shed(s)
Patio And Porch 
PatioPorch
Pool Features 
None
Roof 
Asphalt
Community Features
Accessibility Features 
Accessible EntranceAccessible Common AreaAccessible Full BathCustomized Wheelchair Accessible
MLS Area 
Area07121VernonTwp
School District 
Durand
Financing Terms Available 
CashConventional
Building Access 
GroundLevelwSteps
Roads 
GravelPaved
Schools
School District
Durand
Elementary School
Unknown
Middle School
Unknown
High School
Unknown
Listing courtesy of Keller Williams First: [email protected]


IDX provided courtesy of Realcomp II Ltd. via RealcompIILtd. Copyright © 2026 Realcomp II Ltd. Shareholders.

IDX information is provided exclusively for consumers' personal, non-commercial use and may not be used for any purpose other than to identify prospective properties consumers may be interested in purchasing and that the data is deemed reliable but not guaranteed accurate by the MLS.

Neighborhood & Commute
Source: Walkscore
Save
Ask
Tour
Hide
Share